Share this with your friends


3365527001
Rhino Realty Triad
1106 Walnut Street, Reidsville, NC 27320
- $199,900
- 3
- BD
- 2
- BA
- 1,460
- SqFt




- List Price
- $199,900
- MLS#
- 1239536
- Status
- ACTIVE
- Type
- Single Family Residential
- Subtype
- Stick/Site Built
- Bedrooms
- 3
- Bathrooms
- 2
- Full-baths
- 2
- Living Area
- 1,460
- Lot Size
- 12,632
Property Description
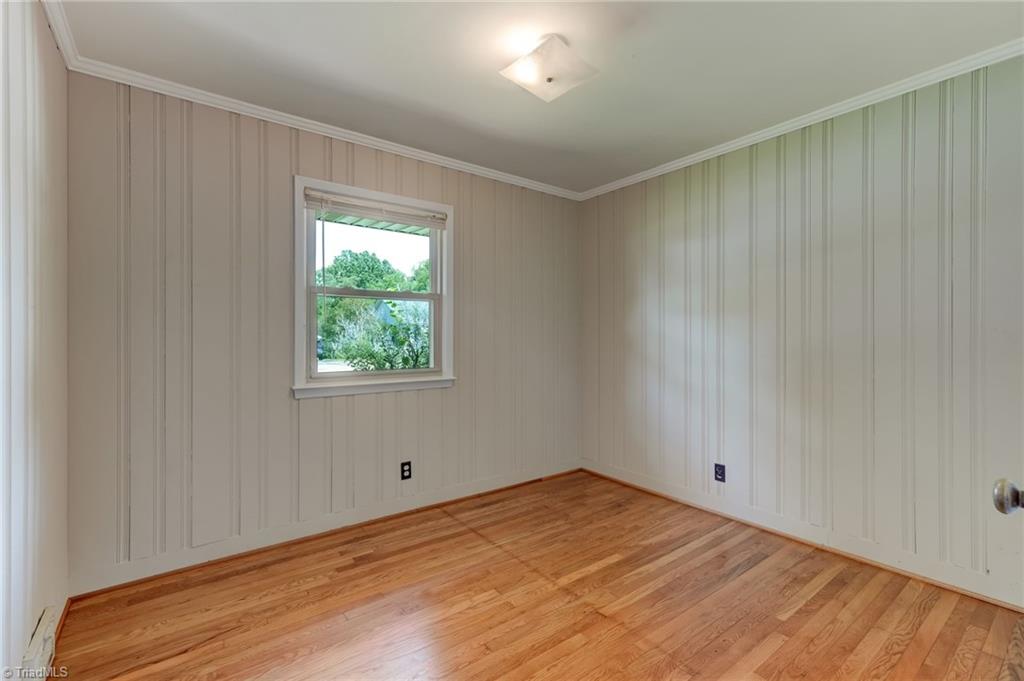
WELCOME HOME—WHERE COMFORT, FAMILY & MEMORIES COME TOGETHER! This inviting 3BR/2BA home offers the ease of one-level living with room for everyone to enjoy! Beautiful hardwood floors add warmth and charm, while the unique two-sided gas-log fireplace shared by the living room and den creates the perfect setting for cozy evenings and family gatherings. The spacious den provides a wonderful second living area for movie nights, entertaining or simply relaxing. Step outside onto the large 14x14 deck overlooking a beautiful, shady backyard—ideal for cookouts, outdoor fun or peaceful mornings with coffee. Two spacious storage buildings offer plenty of room for hobbies, tools and outdoor equipment. Roof approximately 3 years old! Convenient to Reidsville, Eden, Danville and the Triad. A wonderful place to call home! FHA, VA & USDA financing may be available to qualified buyers.

Additional Information
- Acres
- 0.29
- Appliances
- Free-Standing Range, Range Hood, Electric Water Heater
- Built Information
- Existing
- Cooling Type
- Central Air
- Elementary School
- Reidsville
- Fireplaces
- 2
- Flooring
- Laminate, Vinyl, Wood
- Heating
- Forced Air, Natural Gas
- Heating Fuel
- Natural Gas
- High School
- Reidsville
- Interior Features
- Ceiling Fan(s), Dead Bolt(s), Separate Shower
- Land Description
- City Lot
- Living Area
- 1,460
- Lot Description
- City Lot
- Lot Dimensions
- 90 x 142.15
- Lot Size
- 12,632
- Middle School
- Reidsville
- Parking
- Driveway, Paved
- Sewer
- Public Sewer
- Show Street Address
- Yes
- Style
- Ranch
- Water
- Public
- Water Heater
- Electric
- Year Built
- 1956
How much is your home worth?
...get instant property value now!
Mortgage Calculator
Listing courtesy of CENTURY 21 THE KNOWLES TEAM. Contact: