Share this with your friends


3365527001
Rhino Realty Triad
600 Spring Blossom Trace, Greensboro, NC 27410
- $455,795
- 4
- BD
- 3
- BA
- 2,450
- SqFt




- List Price
- $455,795
Property Description
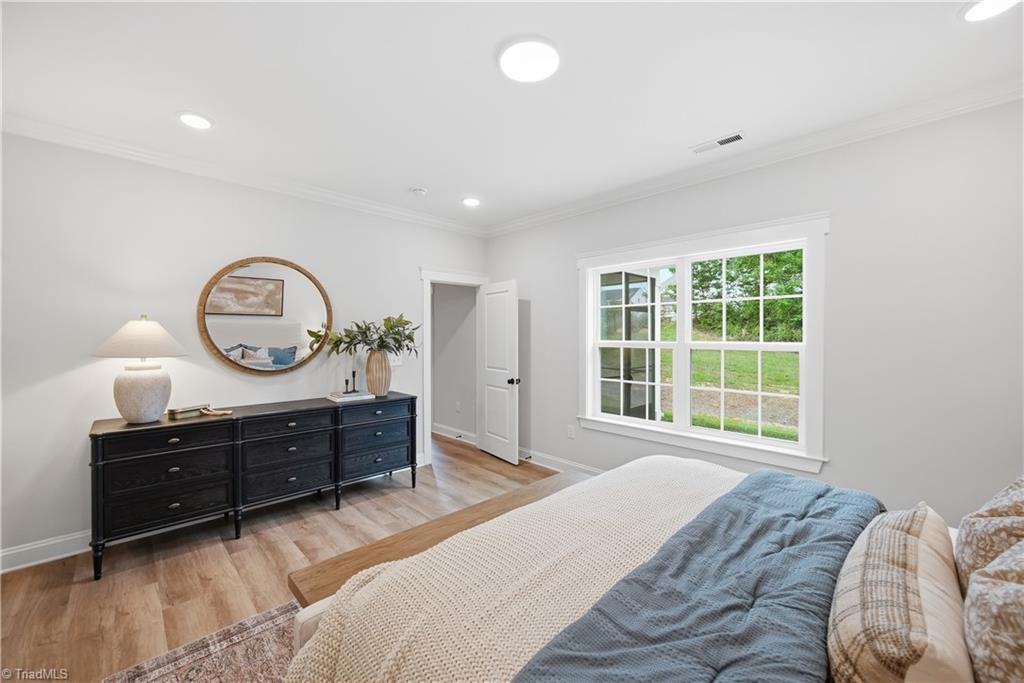
The Libby floor plan at Townes at Strawberry Creek in Greensboro, NC, crafted by Stanley Martin Homes, offers an exceptional blend of modern design, low-maintenance living, and everyday comfort. This sophisticated two-story townhome features a flexible layout of 2450 square feet, accommodating four spacious bedrooms and three bathrooms, along with an attached two-car garage. Designed for an effortless, open-concept lifestyle, the main level features a great room and a chef-inspired kitchen complete with a large, central island, making it perfect for both daily living and entertaining guests. Nestled in a North Greensboro enclave off Horse Pen Creek Road, the Libby plan emphasizes premium convenience. Homeowners enjoy quick access to major corridors like Battleground Avenue, bringing premier shopping, dining, and outdoor recreation right to their doorstep while preserving a peaceful retreat at home.

How much is your home worth?
...get instant property value now!
Mortgage Calculator
Listing courtesy of SM North Carolina Brokerage LLC. Contact: