Share this with your friends


3365527001
Rhino Realty Triad
4110 Argyle Trace, Burlington, NC 27215
- $385,000
- 4
- BD
- 2
- BA
- 2,054
- SqFt





- Sold Price
- $385,000
- List Price
- $395,000
- Closing Date
- Dec 08, 2025
- MLS#
- 1182780
- Status
- CLOSED
- Type
- Single Family Residential
- Subtype
- Stick/Site Built
- Bedrooms
- 4
- Bathrooms
- 2
- Full-baths
- 2
- Living Area
- 2,054
- Lot Size
- 5,662
- Neighborhood
- Mackintosh On The Lake
- Garage Spaces
- 2
Property Description
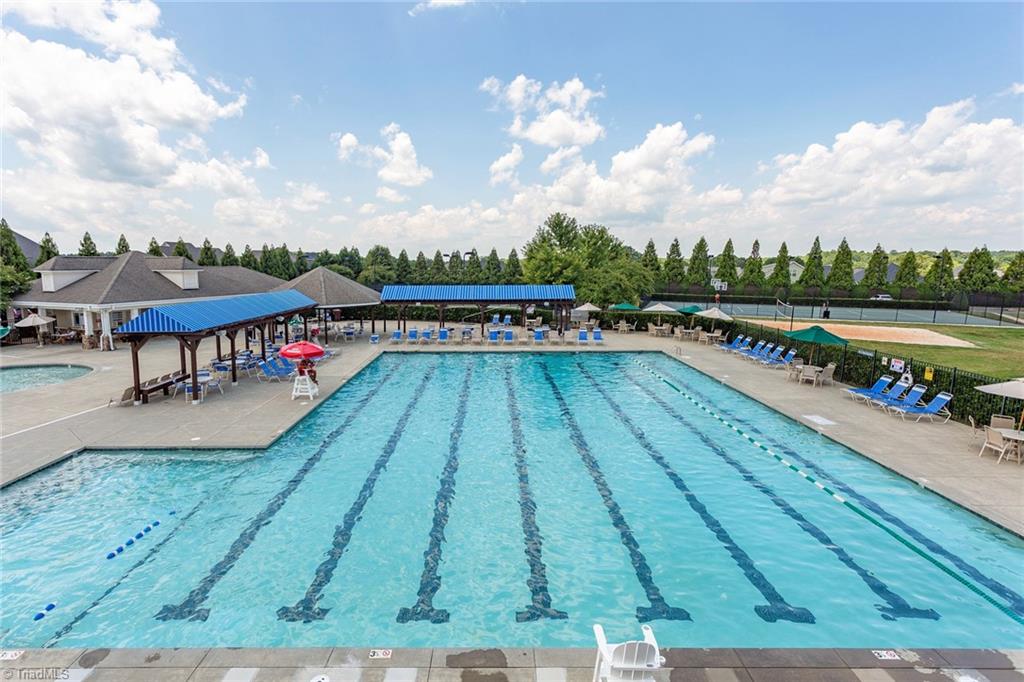
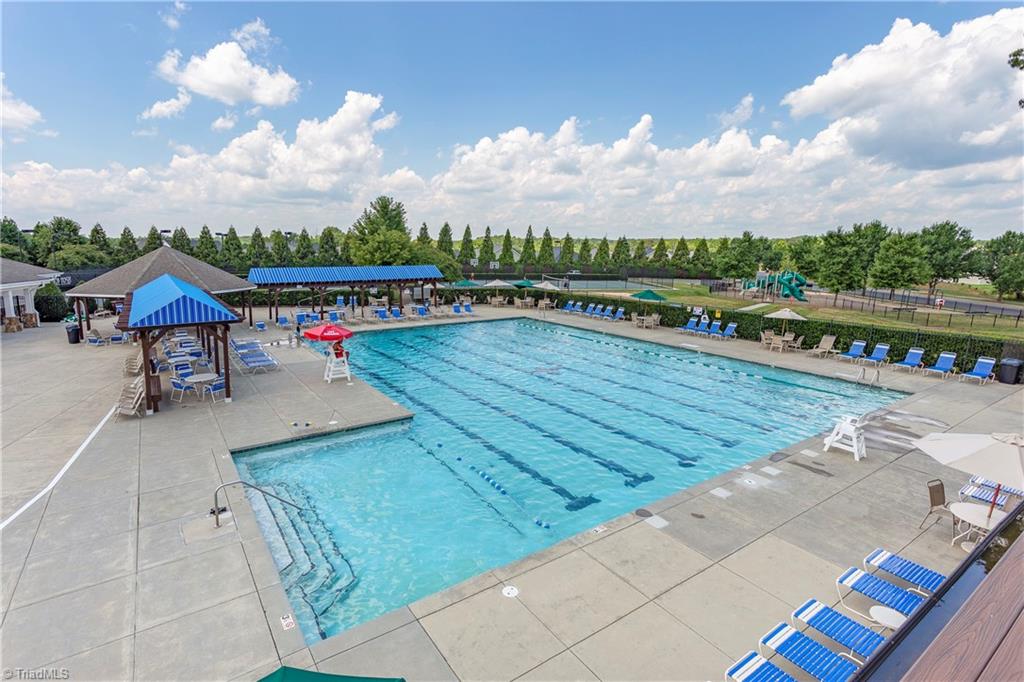
Welcome to Glenmoor at Mackintosh—a community that feels more like a resort! This all-brick, 1.5-story home offers space, style, and comfort on a quiet cul-de-sac. Enjoy engineered hardwoods, a bright sunroom, and a 12x20 patio perfect for coffee or wine time. The kitchen and baths feature granite, and the main-level primary suite includes a walk-in shower with grab bars, private water closet, and plenty of room to relax. Upstairs, a bonus room with its own thermostat can be a 4th bedroom, office, or hobby space. Need storage? The large floored attic has you covered. Extras include ceiling fans, updated lighting, 2" faux wood blinds, garage shelving, a 2023 water heater, and A/C still under warranty. All appliances stay—even the washer & dryer! Best part? No mowing—the HOA handles it. Plus, enjoy resort-style amenities: Olympic pool, kiddie pool with slide, clubhouse gym, courts, amphitheater, and 20+ miles of sidewalks. This isn’t just move-in ready—it’s lifestyle ready!

Additional Information
- Acres
- 0.13
- Appliances
- Dishwasher, Disposal, Range, Electric Water Heater
- Built Information
- Existing
- Cooling Type
- Central Air
- Elementary School
- Highland
- Fireplaces
- 1
- Flooring
- Carpet, Engineered Hardwood
- Foundation Basement
- Slab
- Garage Description
- Attached Garage
- Heating
- Forced Air, Natural Gas
- Heating Fuel
- Natural Gas
- High School
- Williams
- Home Owners Assoc
- Yes
- Hoa Fee Amount
- $255
- Interior Features
- Arched Doorways, Ceiling Fan(s), Dead Bolt(s), Kitchen Island, Pantry, Solid Surface Counter, Vaulted Ceiling(s)
- Land Description
- Cul-De-Sac
- Living Area
- 2,054
- Lot Description
- Cul-De-Sac
- Lot Dimensions
- .13
- Lot Size
- 5,662
- Middle School
- Turrentine
- Parking
- Driveway, Garage, Garage Door Opener, Attached
- Sewer
- Public Sewer
- Show Street Address
- Yes
- Subdivision
- Mackintosh On The Lake
- Water
- Public
- Water Heater
- Electric
- Year Built
- 2017
How much is your home worth?
...get instant property value now!
Mortgage Calculator
Listing courtesy of eXp Realty. Contact:
Selling Office: Real Broker LLC.