Share this with your friends


3365527001
Rhino Realty Triad
3809 Parkway Vista Road, Greensboro, NC 27409
- $344,900
- 4
- BD
- 3
- BA
- 1,997
- SqFt




- List Price
- $344,900
- MLS#
- 1239263
- Status
- ACTIVE
- Type
- Single Family Residential
- Subtype
- Stick/Site Built
- Bedrooms
- 4
- Bathrooms
- 3
- Full-baths
- 2
- Half-baths
- 1
- Living Area
- 1,997
- Lot Size
- 6,969
- Neighborhood
- Parkway Village
- Garage Spaces
- 2
Property Description
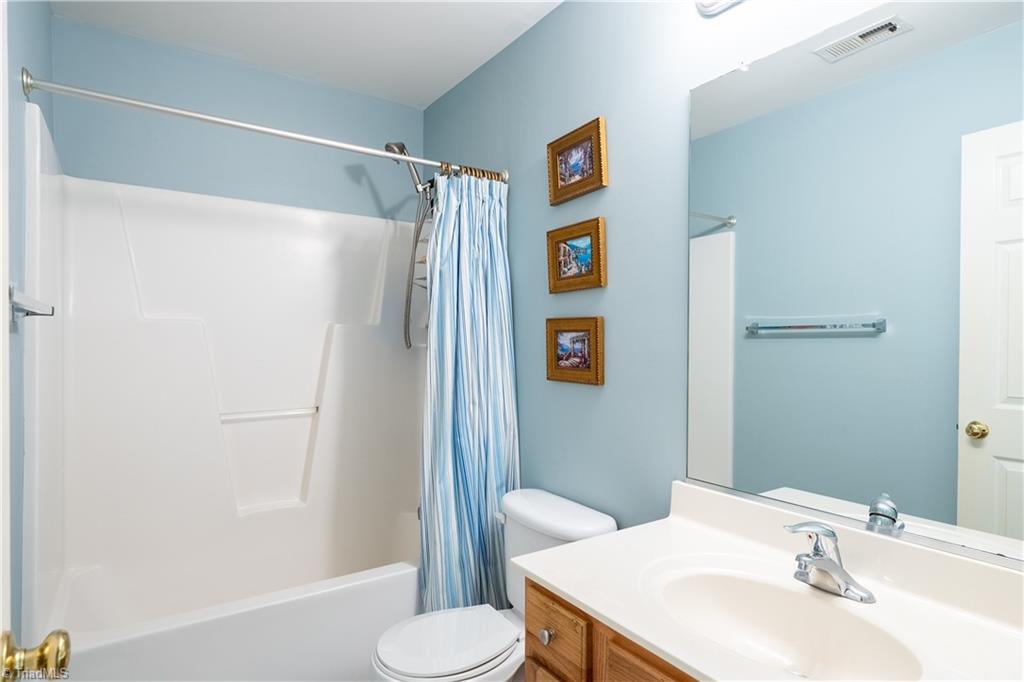
Welcome to Parkway Village Community! Situated on a corner lot, this inviting two-story home offers 4 bedrooms, 2.5 baths, and an attached two-car garage. The kitchen features granite countertops and ample workspace, while the great room’s fireplace adds warmth and charm. Enjoy a fenced backyard with space to relax, entertain, or play. An upstairs HVAC unit replaced in 2026 adds to the home’s appeal. Community amenities include a pool, and the convenient location provides easy access to shopping, dining, and major highways. Schedule your showing today!

Additional Information
- Acres
- 0.16
- Appliances
- Microwave, Disposal, Free-Standing Range, Gas Water Heater
- Built Information
- Existing
- Cooling Type
- Central Air
- Elementary School
- Colfax
- Fenced
- Yes
- Fencing
- Fenced
- Fireplaces
- 1
- Flooring
- Carpet, Tile, Wood
- Garage Description
- Attached Garage
- Heating
- Forced Air, Natural Gas
- Heating Fuel
- Natural Gas
- High School
- Southwest
- Home Owners Assoc
- Yes
- Hoa Fee Amount
- $55
- Interior Features
- Great Room, Ceiling Fan(s), Dead Bolt(s), Soaking Tub, Kitchen Island, Pantry, Separate Shower, Solid Surface Counter
- Land Description
- Cleared, Corner Lot, Cul-De-Sac
- Living Area
- 1,997
- Lot Description
- Cleared, Corner Lot, Cul-De-Sac
- Lot Size
- 6,969
- Middle School
- Southwest
- Parking
- Garage, Driveway, Garage Door Opener, Attached
- Sewer
- Public Sewer
- Show Street Address
- Yes
- Style
- Traditional
- Subdivision
- Parkway Village
- Water
- Public
- Water Heater
- Gas
- Year Built
- 2003
How much is your home worth?
...get instant property value now!
Mortgage Calculator
Listing courtesy of Magnolia Tree Realty. Contact: