334 Country Lane, Mocksville, NC 27028
- $519,000
- 4
- BD
- 3
- BA
- 3,503
- SqFt




- List Price
- $519,000
- MLS#
- 1234342
- Status
- ACTIVE
- Type
- Single Family Residential
- Subtype
- Stick/Site Built
- Bedrooms
- 4
- Bathrooms
- 3
- Full-baths
- 3
- Living Area
- 3,503
- Lot Size
- 333,234
- Garage Spaces
- 2
Property Description
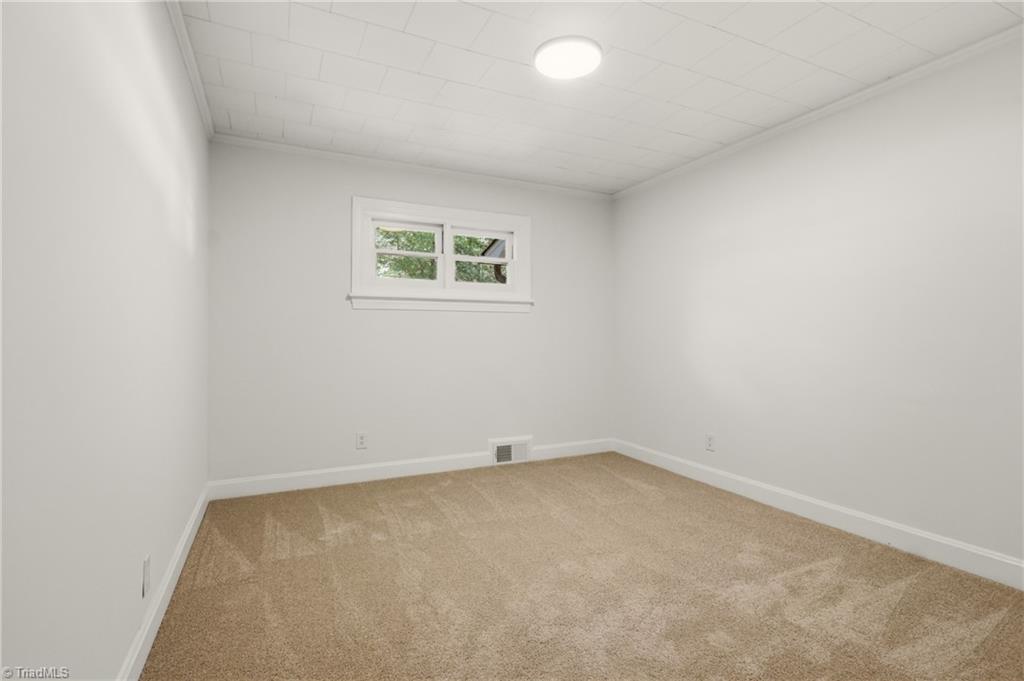
Plenty of space inside and out! This updated brick ranch sits on 7.65 acres and offers over 3,500 sq ft of finished living space with 4 bedrooms and 3 full baths. Several major improvements have already been completed, including a new roof, HVAC and water heater in 2024 and a new septic system in 2026. The main level features 3 bedrooms and 2 full baths along with a spacious living room, dining room, den, and updated kitchen with shaker cabinets, quartz countertops, tile backsplash and stainless steel appliances. LVP flooring and recessed lighting continue throughout the home. Downstairs, the fully finished basement provides even more living space with a second den, 4th bedroom, full bath, bonus room, laundry room and utility room. With three fireplaces throughout the home and over 7 acres to enjoy, this property offers tons of space and privacy while still being convenient to nearby amenities.
/u.realgeeks.media/mymorrisrealestate/LOGO_-_MRG_Black.png)
Additional Information
- Acres
- 7.65
- Appliances
- Microwave, Dishwasher, Disposal, Free-Standing Range, Range Hood, Electric Water Heater
- Built Information
- Existing
- Cooling Type
- Central Air
- Elementary School
- Mocksville
- Fireplaces
- 3
- Flooring
- Vinyl
- Garage Description
- Attached Carport
- Heating
- Heat Pump, Electric
- Heating Fuel
- Electric
- Interior Features
- Dead Bolt(s), Kitchen Island, Separate Shower, Solid Surface Counter
- Living Area
- 3,503
- Lot Size
- 333,234
- Middle School
- South Davie
- Parking
- Carport, Driveway, Attached Carport
- Sewer
- Septic Tank
- Show Street Address
- Yes
- Style
- Ranch
- Water
- Public
- Water Heater
- Electric
- Year Built
- 1959
Mortgage Calculator
Listing courtesy of Nexthome Gold Key Realty. Contact: Stacy@nexthomegoldkeyrealty.com