1305 Swanner Court, High Point, NC 27262
- $729,000
- 4
- BD
- 4
- BA
- 3,460
- SqFt







- List Price
- $729,000
- MLS#
- 1234261
- Status
- ACTIVE
- Type
- Single Family Residential
- Subtype
- Stick/Site Built
- Bedrooms
- 4
- Bathrooms
- 4
- Full-baths
- 3
- Half-baths
- 1
- Living Area
- 3,460
- Lot Size
- 17,424
- Neighborhood
- Heathgate
- Garage Spaces
- 2
Property Description
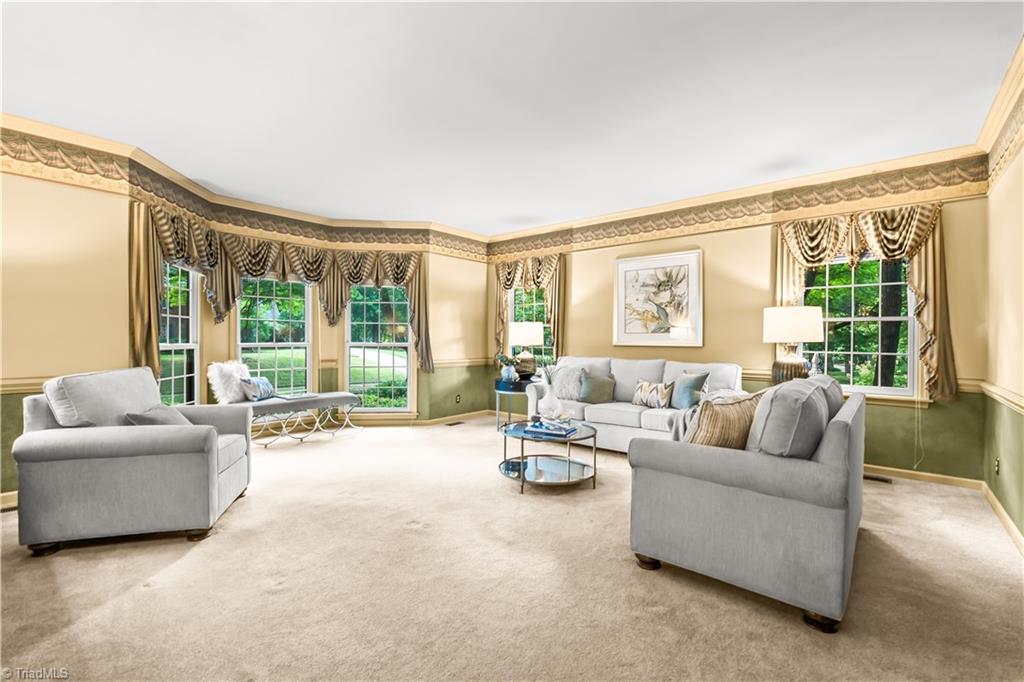
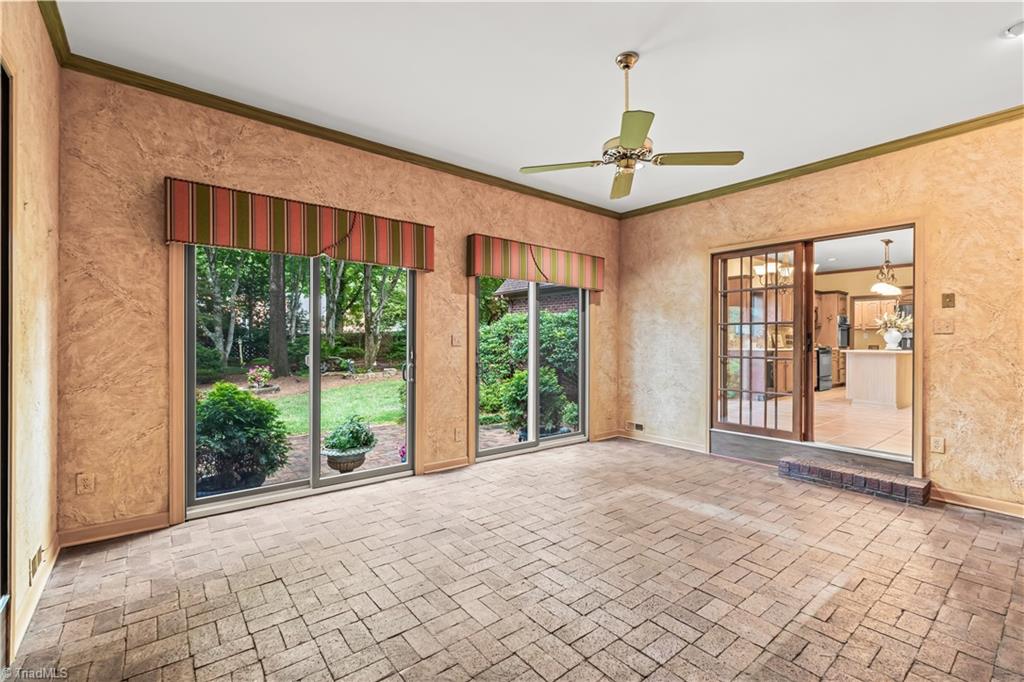
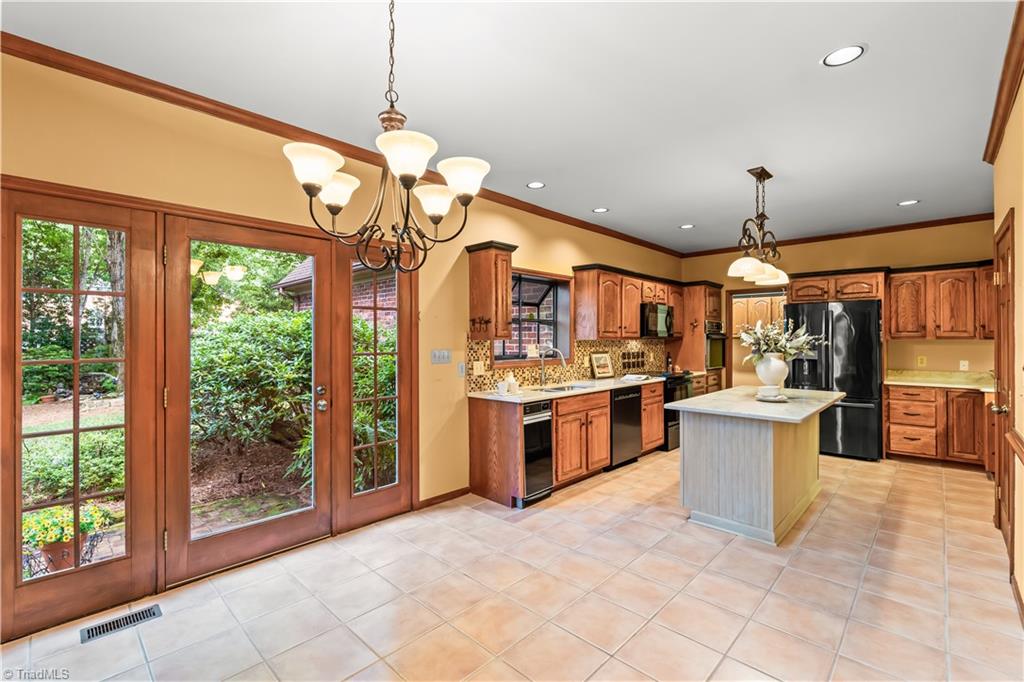
This lovely custom-built home was thoughtfully designed for its current owners and is nestled on a beautiful, tree-lined cul-de-sac, offering a peaceful and private setting. From the moment you step inside, handsome hardwood floors, beautiful trim work, and graciously proportioned rooms create a warm and inviting atmosphere. The fireside den is especially welcoming, featuring rich wood accents and a built-in wet bar—an ideal retreat for relaxing or entertaining. The spacious kitchen is a cook’s delight, with a generous center island, abundant cabinetry, and a large pantry. Privately tucked away on the main level, the primary suite provides a serene retreat with double vanities, two large walk-in closets, and a jetted tub. Upstairs, three additional bedrooms offer comfortable accommodations, including one with its own private bath. The backyard is breathtaking, with abundant mature plantings and a charming brick walkway that meanders throughout the beautifully landscaped grounds.
/u.realgeeks.media/mymorrisrealestate/LOGO_-_MRG_Black.png)
Additional Information
- Acres
- 0.40
- Appliances
- Microwave, Dishwasher, Disposal, Exhaust Fan, Free-Standing Range, Gas Water Heater
- Built Information
- Existing
- Cooling Type
- Central Air
- Exterior Features
- Sprinkler System
- Fenced
- Yes
- Fencing
- Fenced
- Fireplaces
- 1
- Flooring
- Brick, Carpet, Tile, Wood
- Garage Description
- Attached Garage, Side Load Garage
- Heating
- Forced Air, Heat Pump, Electric, Natural Gas
- Heating Fuel
- Electric, Natural Gas
- Interior Features
- Ceiling Fan(s), Dead Bolt(s), Kitchen Island, Pantry, Separate Shower, Solid Surface Counter, Wet Bar
- Land Description
- City Lot
- Living Area
- 3,460
- Lot Description
- City Lot
- Lot Dimensions
- 119 x 143 x 95 x 161
- Lot Size
- 17,424
- Parking
- Driveway, Garage, Paved, Garage Door Opener, Attached, Garage Faces Side
- Sewer
- Public Sewer
- Show Street Address
- Yes
- Style
- Tudor
- Subdivision
- Heathgate
- Water
- Public
- Water Heater
- Gas
- Year Built
- 1985
Mortgage Calculator
Listing courtesy of Coldwell Banker Advantage. Contact: