Share this with your friends


3365527001
Rhino Realty Triad
2109 Medford Lane, Greensboro, NC 27408
- $750,000
- 5
- BD
- 4
- BA
- 4,177
- SqFt




- List Price
- $750,000
- Price Change
- ▼ $25,000 1791250700
- MLS#
- 1234205
- Status
- ACTIVE
- Type
- Single Family Residential
- Subtype
- Stick/Site Built
- Bedrooms
- 5
- Bathrooms
- 4
- Full-baths
- 4
- Living Area
- 4,177
- Lot Size
- 37,026
- Neighborhood
- Irving Park
- Garage Spaces
- 2
Property Description
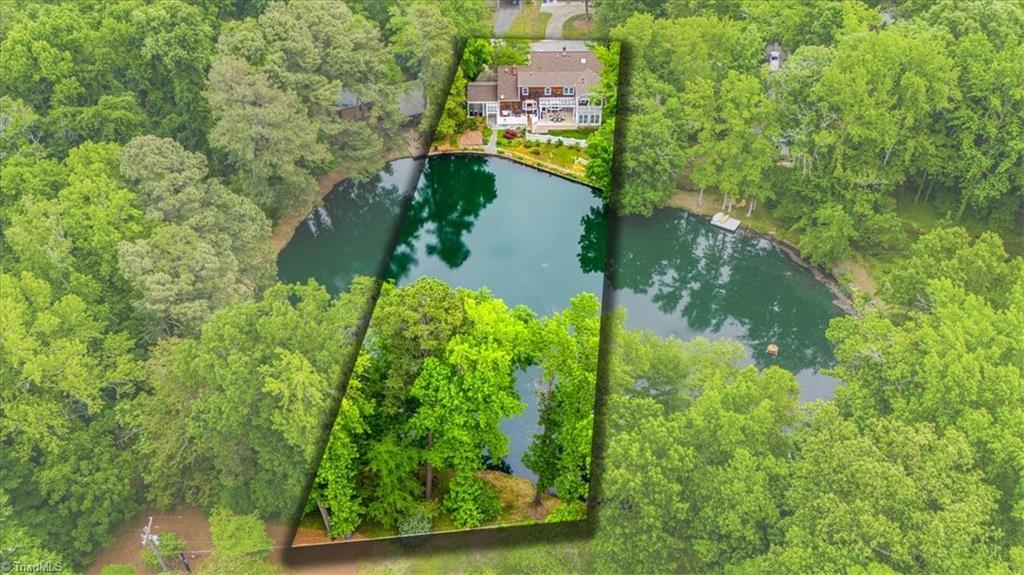
**$25,000 REDUCTION** Charming cedar shake New England style saltbox offers an incredible setting overlooking 1 acre private/tranquil pond on dead end street & located in the center of GSO just a few miles to Downtown, Tanger Center, Moses Cone Hospital, Greensboro CC, Friendly Shopping Center & more. Open concept w/ Kitchen, Breakfast Nook, Den (complete w/ built-ins, wood burning fp & w/ tobacco barn siding, floors & ceiling beams) & Sunroom (w/ heated tile floor) all provide peaceful views of quaint fenced backyard & pond. Guest bdr on main w/ 4 bdrs on 2nd level plus a playroom & a 6th bdr or bonus on 3rd level. Primary bdr w/ his/hers closets & en-suite bath w/ jetted tub, dual vanities & heated tile floor leads to balcony overlooking pond. Ample ML laundry w/ built in cubbies & back stairs to playroom. Roof recently replaced & hardwoods on main level refinished. Pond maintenance by Pond Lake Management - see attachment. So many great areas to sit & enjoy a one of a kind setting!
/u.realgeeks.media/mymorrisrealestate/LOGO_-_MRG_Black.png)
Additional Information
- Acres
- 0.85
- Appliances
- Microwave, Oven, Built-In Range, Dishwasher, Disposal, Gas Cooktop, Range Hood, Gas Water Heater
- Built Information
- Existing
- Cooling Type
- Central Air
- Elementary School
- Irving Park
- Exterior Features
- Balcony, Garden
- Fenced
- Yes
- Fencing
- Fenced
- Fireplaces
- 1
- Flooring
- Carpet, Engineered Hardwood, Tile, Vinyl, Wood
- Garage Description
- Attached Carport
- Heating
- Forced Air, Natural Gas
- Heating Fuel
- Natural Gas
- High School
- Page
- Interior Features
- Built-in Features, Ceiling Fan(s), Dead Bolt(s), Pantry, Separate Shower
- Land Description
- City Lot, Dead End, Level
- Living Area
- 4,177
- Lot Description
- City Lot, Dead End, Level
- Lot Dimensions
- 100' x 384' x 105' x 364'
- Lot Size
- 37,026
- Middle School
- Mendenhall
- Parking
- Carport, Driveway, Attached Carport
- Sewer
- Public Sewer
- Show Street Address
- Yes
- Style
- Saltbox
- Subdivision
- Irving Park
- Water
- Public
- Water Heater
- Gas
- Year Built
- 1975
How much is your home worth?
...get instant property value now!
Mortgage Calculator
Listing courtesy of Tyler Redhead & McAlister Real Estate, LLC. Contact: