Share this with your friends


3365527001
Rhino Realty Triad
3926 Cassillis Way Unit #72, Colfax, NC 27235
- $507,318
- 5
- BD
- 3
- BA
- 3,159
- SqFt

- List Price
- $507,318
- MLS#
- 1233842
- Status
- ACTIVE
- Type
- Single Family Residential
- New Construction
- Yes
- Subtype
- Stick/Site Built
- Bedrooms
- 5
- Bathrooms
- 3
- Full-baths
- 3
- Living Area
- 3,159
- Lot Size
- 8,712
- Neighborhood
- Dillon Ridge
- Garage Spaces
- 2
Property Description
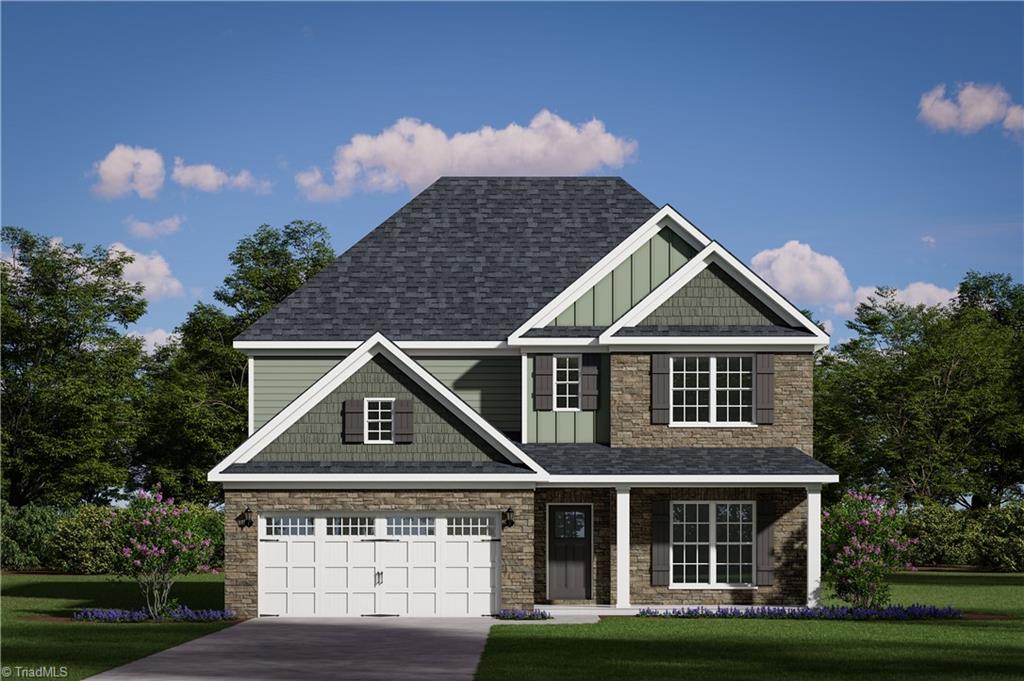
This Clairmont home plan offers 5 bedrooms, 3 bathrooms. A welcoming foyer leads to a study, setting the tone for the thoughtful layout ahead. The main living area showcases an open-concept design, where the great room flows effortlessly into the breakfast nook, Chefs kitchen which features a stunning granite-topped island and stainless-steel appliances. Upstairs the expansive layout provides easy access to the primary bedroom, laundry room, and all secondary bedrooms. The 2nd floor primary includes two separate walk-in closets and a private ensuite bath. 1st floor guest bedroom with a 1st floor full bathroom with walk in shower. One of the highlights of this home is the bright and inviting sunroom.
/u.realgeeks.media/mymorrisrealestate/LOGO_-_MRG_Black.png)
Additional Information
- Acres
- 0.20
- Appliances
- Microwave, Dishwasher, Disposal, Gas Cooktop, Free-Standing Range, Range Hood, Gas Water Heater, Tankless Water Heater
- Built Information
- New
- Cooling Type
- Central Air
- Elementary School
- Call School Board
- Energy
- Insulated Doors, Insulated Windows
- Fencing
- None
- Flooring
- Carpet, Vinyl
- Foundation Basement
- Slab
- Garage Description
- Attached Garage
- Heating
- Forced Air, Natural Gas
- Heating Fuel
- Natural Gas
- High School
- Call School Board
- Home Owners Assoc
- Yes
- Hoa Fee Amount
- $85
- Interior Features
- Ceiling Fan(s), Dead Bolt(s), Kitchen Island, Pantry
- Living Area
- 3,159
- Lot Dimensions
- 8656
- Lot Size
- 8,712
- Middle School
- Call School Board
- Parking
- Driveway, Garage, Garage Door Opener, Attached
- Sewer
- Public Sewer
- Show Street Address
- Yes
- Subdivision
- Dillon Ridge
- Unit Number
- 72
- Water
- Public
- Water Heater
- Gas, Tankless
- Year Built
- 2026
How much is your home worth?
...get instant property value now!
Mortgage Calculator
Listing courtesy of ROYAL HOMES REALTY OF NC, LLC. Contact: