4803 Reedy Creek Farm Circle, Greensboro, NC 27405
- $338,990
- 3
- BD
- 3
- BA
- 2,175
- SqFt




- List Price
- $338,990
- MLS#
- 1233578
- Status
- ACTIVE
- Type
- Single Family Residential
- New Construction
- Yes
- Subtype
- Stick/Site Built
- Bedrooms
- 3
- Bathrooms
- 3
- Full-baths
- 2
- Half-baths
- 1
- Living Area
- 2,175
- Lot Size
- 6,534
- Neighborhood
- Middleton
- Garage Spaces
- 12
Property Description
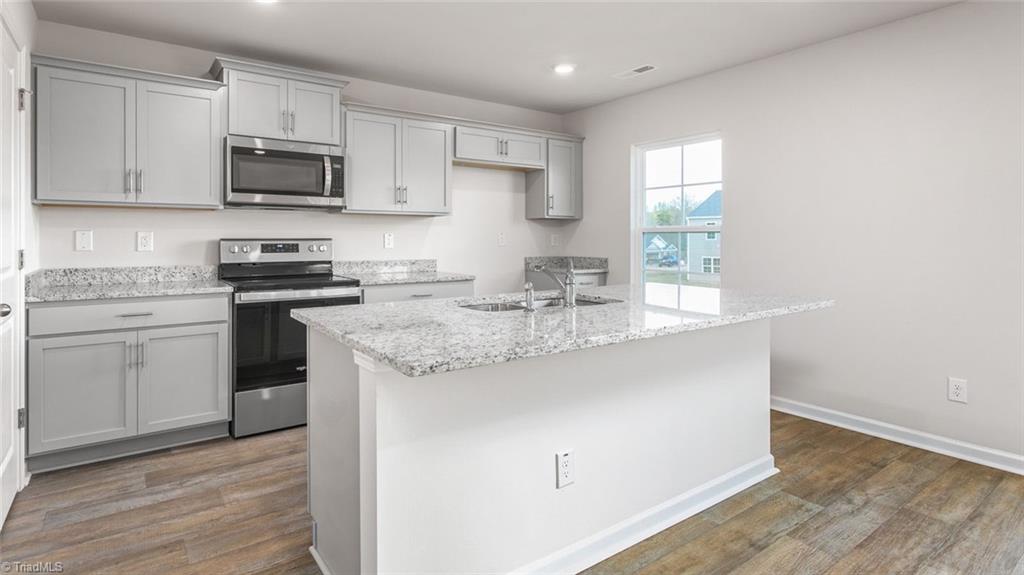
The Penwell is a two-story floor plan at Middleton located in Greensboro, NC, It offers 3 bedrooms, 2.5 bathrooms, 2,164 sq. ft., and a 2-car garage. Upon entry, you'll find an inviting foyer leading to a flex room, powder room, and an open living area that connects seamlessly with the kitchen and breakfast area. The kitchen includes a walk-in pantry, stainless steel appliances, and a functional island perfect for cooking and entertaining. Upstairs, the primary bedroom offers a spacious walk-in closet and an en-suite bathroom with a walk-in shower, dual vanity, and water closet. Three additional bedrooms share a full bathroom. The conveniently located laundry room completes the second floor. The Penwell combines thoughtful design, spaciousness, and modern conveniences—schedule your tour today!
/u.realgeeks.media/mymorrisrealestate/LOGO_-_MRG_Black.png)
Additional Information
- Acres
- 0.15
- Appliances
- Microwave, Dishwasher, Gas Cooktop, Free-Standing Range, Electric Water Heater
- Built Information
- New
- Cooling Type
- Central Air
- Elementary School
- Reedy Fork
- Energy
- Insulated Doors, Insulated Windows, Storm Windows
- Fireplaces
- 1
- Flooring
- Carpet, Vinyl
- Foundation Basement
- Slab
- Garage Description
- Attached Garage, Front Load Garage
- Heating
- Forced Air, Natural Gas
- Heating Fuel
- Natural Gas
- High School
- Northeast
- Home Owners Assoc
- Yes
- Hoa Fee Amount
- $50
- Interior Features
- Ceiling Fan(s), Dead Bolt(s), Kitchen Island, Pantry, Vaulted Ceiling(s)
- Land Description
- City Lot, Cleared
- Living Area
- 2,175
- Lot Description
- City Lot, Cleared
- Lot Size
- 6,534
- Middle School
- Northeast
- Parking
- Driveway, Garage, Paved, Garage Door Opener, Attached, Garage Faces Front
- Sewer
- Public Sewer
- Show Street Address
- Yes
- Subdivision
- Middleton
- Water
- Public
- Water Heater
- Electric
- Year Built
- 2026
Mortgage Calculator
Listing courtesy of DR Horton. Contact: