Share this with your friends


3365527001
Rhino Realty Triad
14 Forestglade Drive, Greensboro, NC 27406
- $295,000
- 3
- BD
- 3
- BA
- 1,815
- SqFt




- List Price
- $295,000
- MLS#
- 1230941
- Status
- ACTIVE
- Type
- Single Family Residential
- Subtype
- Stick/Site Built
- Bedrooms
- 3
- Bathrooms
- 3
- Full-baths
- 2
- Half-baths
- 1
- Living Area
- 1,815
- Lot Size
- 9,147
- Neighborhood
- Riverdale Ridge
- Garage Spaces
- 2
Property Description
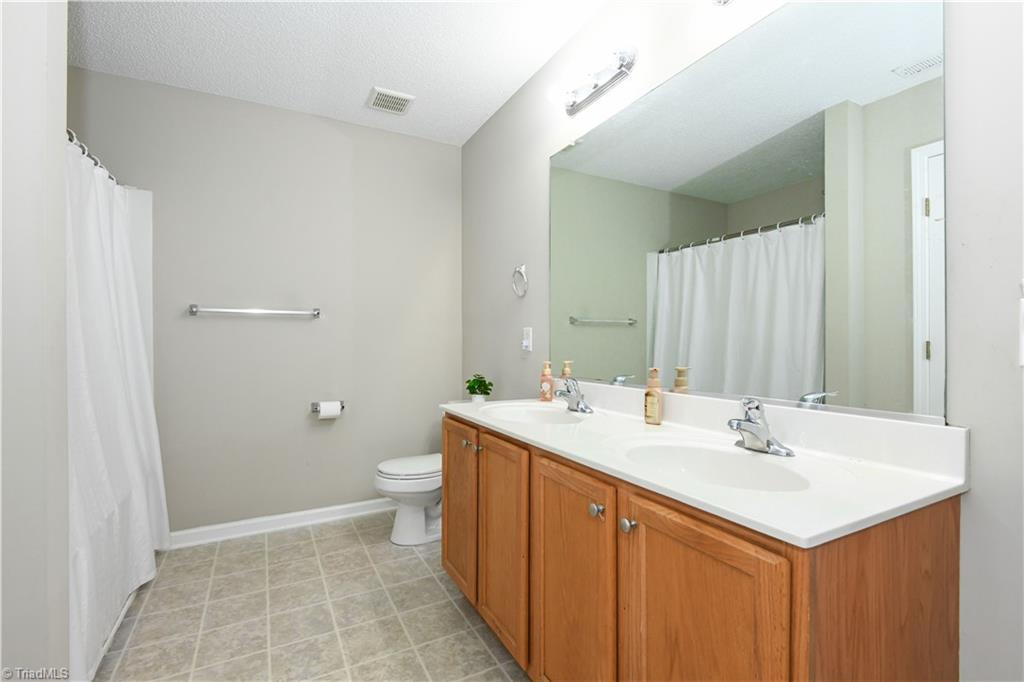
Welcome to 14 Forestglade, a meticulously maintained home designed for comfortable everyday living. The inviting open floor plan features neutral colors & thoughtful updates throughout, including a new roof in 2026, water heater in 2025, heat pump in 2024, & stove, refrigerator, & range hood replaced in 2023. A hardwood entry leads into the spacious living areas, while a separate flex room offers wonderful options as a home office, playroom, or quiet retreat. The kitchen features oak cabinetry, laminate flooring, pantry, & seller-added LED recessed lighting. Upstairs, the generously sized primary bedroom includes a large walk-in closet, while a conveniently located laundry closet & oversized linen closet provide excellent storage. The garage offers additional storage built above the parking area. Outdoors, enjoy a triple-sized patio & fenced backyard with plenty of room for entertaining, gardening, pets, or play. Storm doors at both the front and back complete this move-in-ready home!
/u.realgeeks.media/mymorrisrealestate/LOGO_-_MRG_Black.png)
Additional Information
- Acres
- 0.21
- Appliances
- Microwave, Dishwasher, Disposal, Free-Standing Range, Cooktop, Range Hood, Electric Water Heater
- Built Information
- Existing
- Cooling Type
- Central Air
- Elementary School
- Vandalia
- Energy
- Insulated Windows, Storm Doors
- Fencing
- Fenced, Privacy
- Flooring
- Carpet, Laminate, Vinyl, Wood
- Foundation Basement
- Slab
- Garage Description
- Attached Garage, Front Load Garage
- Heating
- Heat Pump, Electric
- Heating Fuel
- Electric
- High School
- Dudley
- Home Owners Assoc
- Yes
- Hoa Fee Amount
- $19
- Interior Features
- Ceiling Fan(s), Dead Bolt(s), Kitchen Island, Pantry
- Land Description
- City Lot
- Living Area
- 1,815
- Lot Description
- City Lot
- Lot Size
- 9,147
- Middle School
- Allen
- Parking
- Driveway, Garage, Garage Door Opener, Attached, Garage Faces Front
- Sewer
- Public Sewer
- Show Street Address
- Yes
- Style
- Transitional
- Subdivision
- Riverdale Ridge
- Water
- Public
- Water Heater
- Electric
- Year Built
- 2007
How much is your home worth?
...get instant property value now!
Mortgage Calculator
Listing courtesy of Carolina Home Partners by eXp Realty. Contact: 336-218-3986