Share this with your friends


3365527001
Rhino Realty Triad
322 Faith Drive, Gibsonville, NC 27249
- $250,000
- 2
- BD
- 2
- BA
- 1,164
- SqFt




- Sold Price
- $250,000
- List Price
- $250,000
- Closing Date
- Sep 10, 2026
- MLS#
- 1230818
- Status
- CLOSED
- Type
- Condo
- Subtype
- Stick/Site Built
- Bedrooms
- 2
- Bathrooms
- 2
- Full-baths
- 2
- Living Area
- 1,164
- Lot Size
- 2,178
- Neighborhood
- Abbey Glen
- Garage Spaces
- 2
Property Description
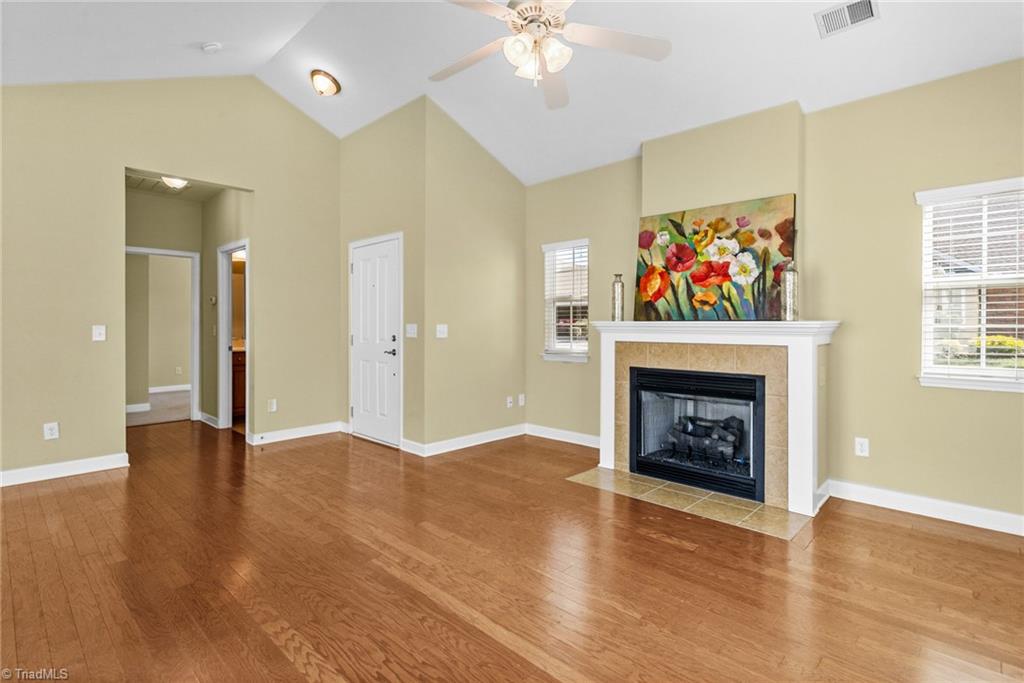
Welcome to Abbey Glen, one of the area’s most highly sought-after 55+ communities, known for its fabulous amenities, beautifully maintained surroundings, and close-knit atmosphere! This one-level condo offers an open, light-filled layout with a spacious family room featuring engineered hardwoods, cathedral ceiling, and gas log fireplace. The dining area is surrounded by windows, while the tile kitchen offers granite countertops, tile backsplash, bar seating, under-cabinet and recessed lighting, and pantry. Private primary suite features a cathedral ceiling, huge window, walk-in closet, and tile bath with walk-in shower. Second bedroom and full tile bath are located at the front of the home. Enjoy a 2-car garage, covered front porch, and fully fenced and landscaped 23'x16' patio. Low-maintenance living in an exceptional community—this is the Abbey Glen opportunity buyers wait for!
/u.realgeeks.media/mymorrisrealestate/LOGO_-_MRG_Black.png)
Additional Information
- Acres
- 0.05
- Appliances
- Electric Water Heater
- Built Information
- Existing
- Cooling Type
- Central Air
- Elementary School
- Gibsonville
- Fireplaces
- 1
- Flooring
- Carpet, Engineered Hardwood, Tile
- Foundation Basement
- Slab
- Garage Description
- Attached Garage
- Heating
- Forced Air, Electric, Natural Gas
- Heating Fuel
- Electric, Natural Gas
- High School
- Eastern Guilford
- Home Owners Assoc
- Yes
- Hoa Fee Amount
- $328
- Interior Features
- Ceiling Fan(s), Pantry, Separate Shower, Vaulted Ceiling(s)
- Living Area
- 1,164
- Lot Size
- 2,178
- Middle School
- Eastern Guilford
- Parking
- Garage, Driveway, Garage Door Opener, Attached
- Sewer
- Public Sewer
- Show Street Address
- Yes
- Subdivision
- Abbey Glen
- Water
- Public
- Water Heater
- Electric
- Year Built
- 2011
How much is your home worth?
...get instant property value now!
Mortgage Calculator
Listing courtesy of Barbour & Company. Contact:
Selling Office: Elevation Realty.