Share this with your friends


3365527001
Rhino Realty Triad
613 Kendall Street, Eden, NC 27288
- $254,900
- 3
- BD
- 2
- BA
- 1,318
- SqFt



- List Price
- $254,900
- Price Change
- ▼ $5,100 1788631771
- MLS#
- 1208552
- Status
- ACTIVE
- Type
- Single Family Residential
- New Construction
- Yes
- Subtype
- Stick/Site Built
- Bedrooms
- 3
- Bathrooms
- 2
- Full-baths
- 2
- Living Area
- 1,318
- Lot Size
- 12,109
Property Description
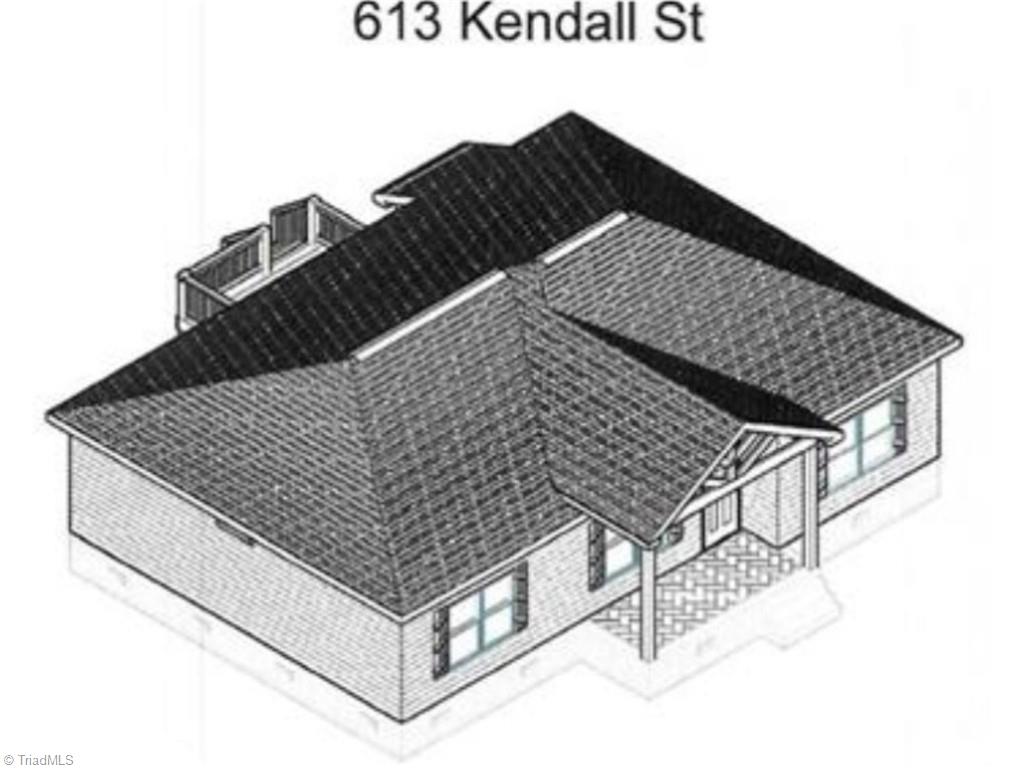
PRICE REDUCTION AND BUILDER INCENTIVE! Check it out! This quality new construction home delivers exceptional value and modern style! The popular split-bedroom floor plan features a spacious living room with vaulted ceiling and recessed lighting, flowing into an open kitchen with granite countertops, large island, soft-close cabinetry, stainless steel appliances, wood-shelved pantry and beautiful lighting. The primary suite offers a tray ceiling with light/fan combo and a private bath with tiled shower, glass door and transom window. Both guest bedrooms share a beautifully finished bath with granite and tile. Tile flooring extends through both baths and laundry. Thoughtful details include wood-trimmed windows and wood shelving in closets. Enjoy a long gravel driveway and plenty of space. Qualifies for NC Housing and USDA financing!
/u.realgeeks.media/mymorrisrealestate/LOGO_-_MRG_Black.png)
Additional Information
- Acres
- 0.28
- Appliances
- Microwave, Dishwasher, Free-Standing Range, Electric Water Heater
- Built Information
- New
- Cooling Type
- Central Air
- Elementary School
- Leaksville-Spray
- Fencing
- None
- Flooring
- Tile, Vinyl
- Garage Description
- None
- Heating
- Heat Pump, Electric
- Heating Fuel
- Electric
- High School
- Morehead
- Interior Features
- Ceiling Fan(s), Dead Bolt(s), Pantry, Separate Shower, Vaulted Ceiling(s)
- Land Description
- City Lot, Cleared
- Living Area
- 1,318
- Lot Description
- City Lot, Cleared
- Lot Dimensions
- 80 x 120
- Lot Size
- 12,109
- Middle School
- Holmes
- Parking
- Driveway, No Garage
- Sewer
- Public Sewer
- Show Street Address
- Yes
- Style
- Ranch
- Water
- Public
- Water Heater
- Electric
- Year Built
- 2026
How much is your home worth?
...get instant property value now!
Mortgage Calculator
Listing courtesy of Dulany Rock Realty. Contact: Rock DuLany 336-482-1527 rockdulany@gmail.com