Share this with your friends


3365527001
Rhino Realty Triad
3902 Chucks Court, Burlington, NC 27215
- $315,000
- 3
- BD
- 2
- BA
- 1,248
- SqFt




- List Price
- $315,000
- Price Change
- ▼ $15,000 1783620095
- MLS#
- 1194049
- Status
- ACTIVE
- Type
- Single Family Residential
- Subtype
- Stick/Site Built
- Bedrooms
- 3
- Bathrooms
- 2
- Full-baths
- 2
- Living Area
- 1,248
- Lot Size
- 118,918
- Neighborhood
- Marys Place
Property Description
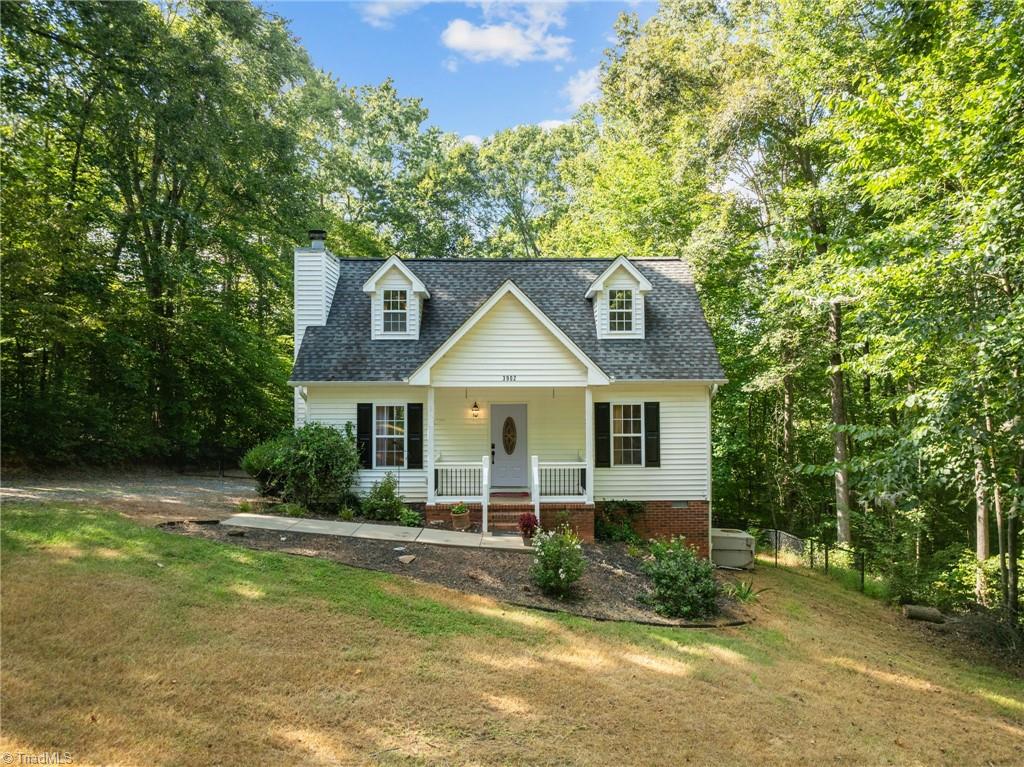
It's FIRE-PIT weather and this home can accommodate. Wander down to the serene creek and enjoy quiet evenings under the stars. Host cookouts on the large deck. Inside, the wood-burning fireplace awaits upcoming cold winter days, complemented by an eat-in kitchen and a separate dining room for easy entertaining. The fenced backyard and dedicated storage building provide plenty of room for gardening, pets, or hobbies. Experience the best of country privacy just minutes from everyday conveniences—schedule your private tour today to experience the perfect balance of cozy indoor comfort and expansive outdoor potential.

Additional Information
- Acres
- 2.73
- Appliances
- Microwave, Built-In Refrigerator, Dishwasher, Free-Standing Range, Electric Water Heater
- Built Information
- Existing
- Cooling Type
- Central Air
- Elementary School
- E.M. Holt
- Exterior Features
- Garden
- Fenced
- Yes
- Fencing
- Fenced
- Fireplaces
- 1
- Flooring
- Carpet, Laminate, Vinyl, Wood
- Heating
- Fireplace(s), Forced Air, Propane
- Heating Fuel
- Propane Gas
- High School
- Southern
- Interior Features
- Ceiling Fan(s)
- Land Description
- Cul-De-Sac, Wooded
- Living Area
- 1,248
- Lot Description
- Cul-De-Sac, Wooded
- Lot Size
- 118,918
- Middle School
- Southern
- Parking
- Gravel
- Sewer
- Septic Tank
- Show Street Address
- Yes
- Style
- Cape Cod
- Subdivision
- Marys Place
- Water
- Well
- Water Heater
- Electric
- Year Built
- 2004
How much is your home worth?
...get instant property value now!
Mortgage Calculator
Listing courtesy of Keller Williams Central. Contact: